TC Myers Engineering
Hydraulic & Fire Designs - Compliant, Constructible, Cost-Conscious.

About Us
At TC Myers Engineering, we specialise in delivering compliant, buildable, and cost-effective engineering solutions tailored to the practical demands of the construction industry. Founded by Tavis Myers, a seasoned consulting engineer with over 18 years of experience. We focus on hydraulic and fire services design with an emphasis on real-world outcomes.
Tavis is a Registered Professional Engineer (Mechanical) and holds a Bachelor of Mechanical Engineering and a Bachelor of Commerce, giving him a unique ability to align engineering outcomes with financial and construction realities. He has successfully led hydraulic and fire services design on a wide range of complex developments, including hospitals, university campuses, residential communities, and industrial facilities.
Operating across Geelong, Melbourne, and regional Victoria, TC Myers Engineering prides itself on being hands-on, collaborative, and solutions-driven. By working closely with architects, builders, developers, and consultants, we consistently deliver smart, sustainable outcomes — on time, on budget, and ready to build.
Our Services
At TC Myers Engineering, we offer a comprehensive range of engineering services tailored to support your project from concept to completion. Whether it’s a local development or a large-scale precinct project, we deliver practical, buildable solutions with a strong focus on compliance and cost efficiency.
Our core services include:
-
Conceptual & Preliminary Design
-
Detailed Design & Construction Documentation
-
As-Built Review & Compliance Verification
-
AutoCAD & Revit Drafting
-
On-Site Inspections & Client Liaison
-
Local Support & Responsive Service
With extensive industry experience and a hands-on approach, we’re committed to helping clients build with confidence - every step of the way.
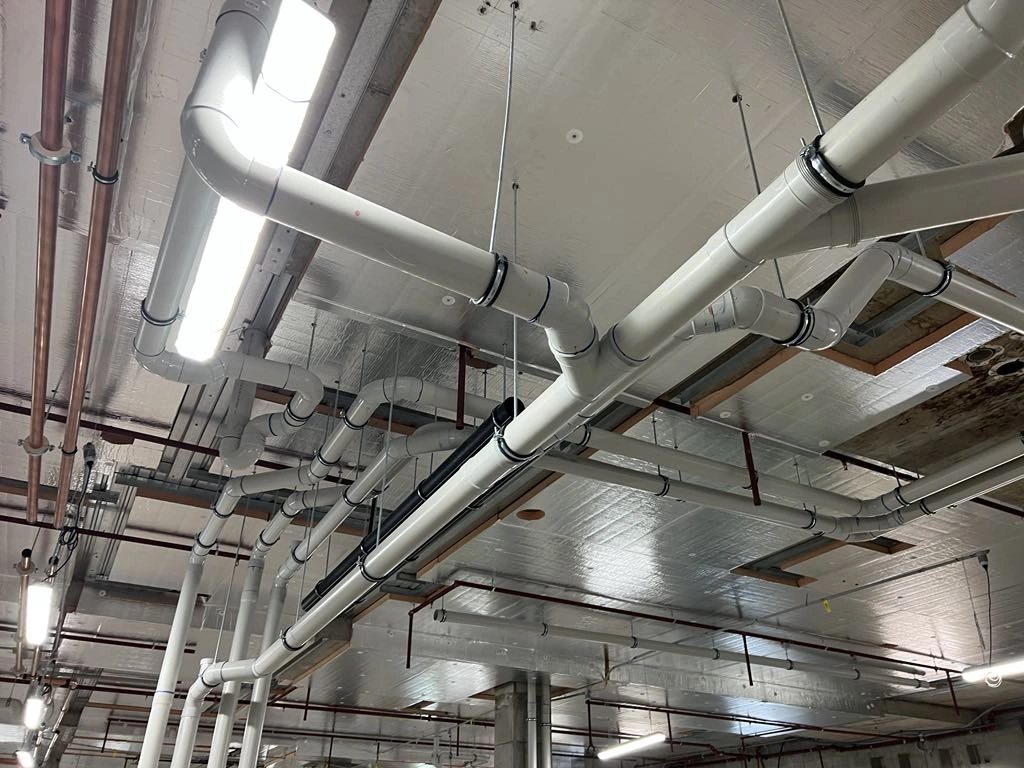
Hydraulics Engineering
-
Sewer & Trade Waste Systems
-
Hot & Cold Water Services
-
Rainwater Reuse & Water Efficiency Solutions
-
Roof Drainage & Onsite Stormwater
-
Specialty Water Services
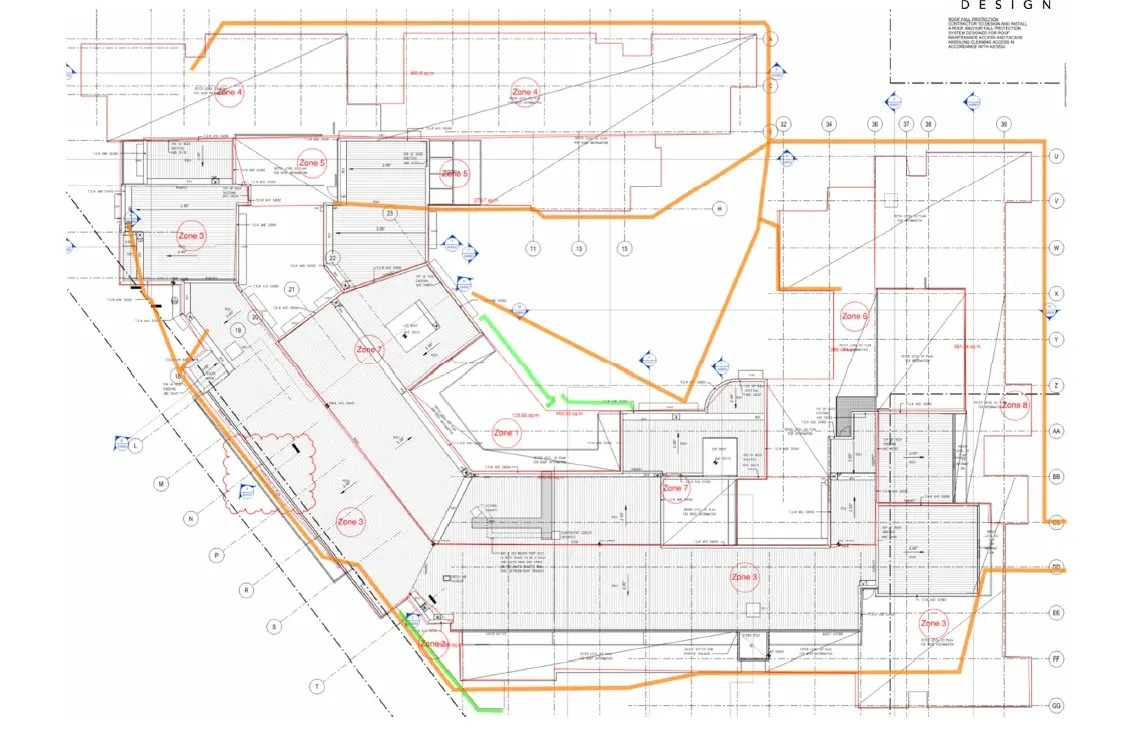
Performance Solutions
-
Roof Drainage Systems
-
Box Gutters
-
Charged Stormwater Systems
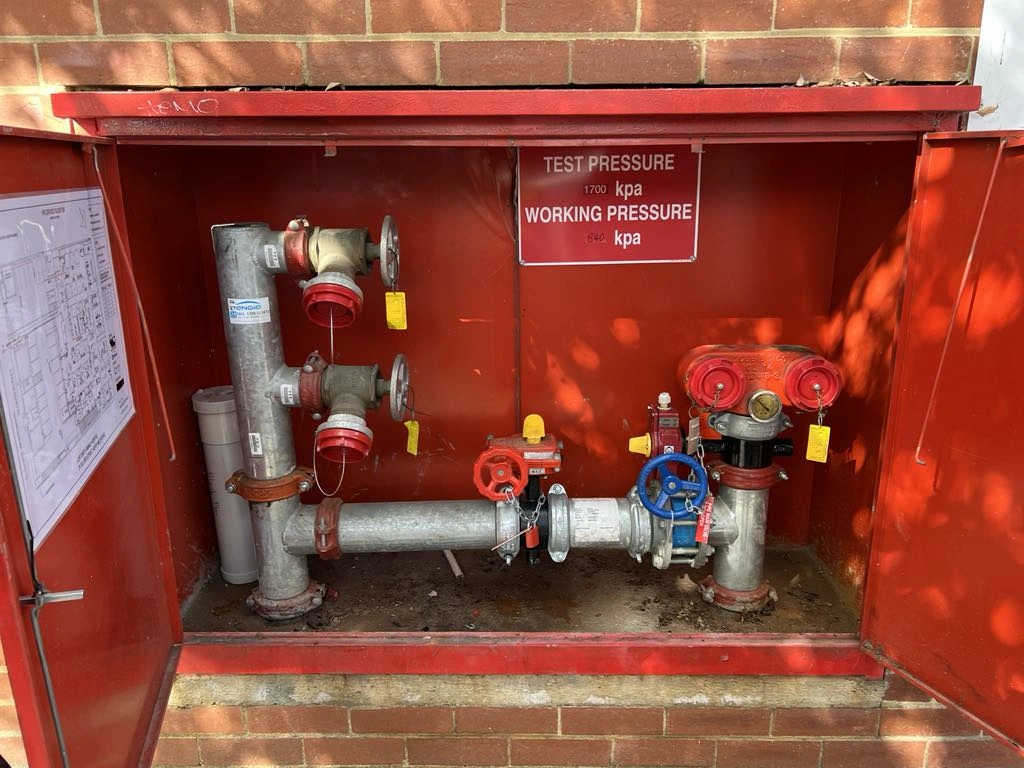
Fire Services Design
-
Fire Hydrant Systems
-
Fire Hose Reels
-
Fire Extinguishers
-
Fire Pumps & Pump Rooms
-
Fire Sprinkler Systems
Sectors

Health

Residential

Commercial

Education

Industrial

Community
Past and Present Project Experience
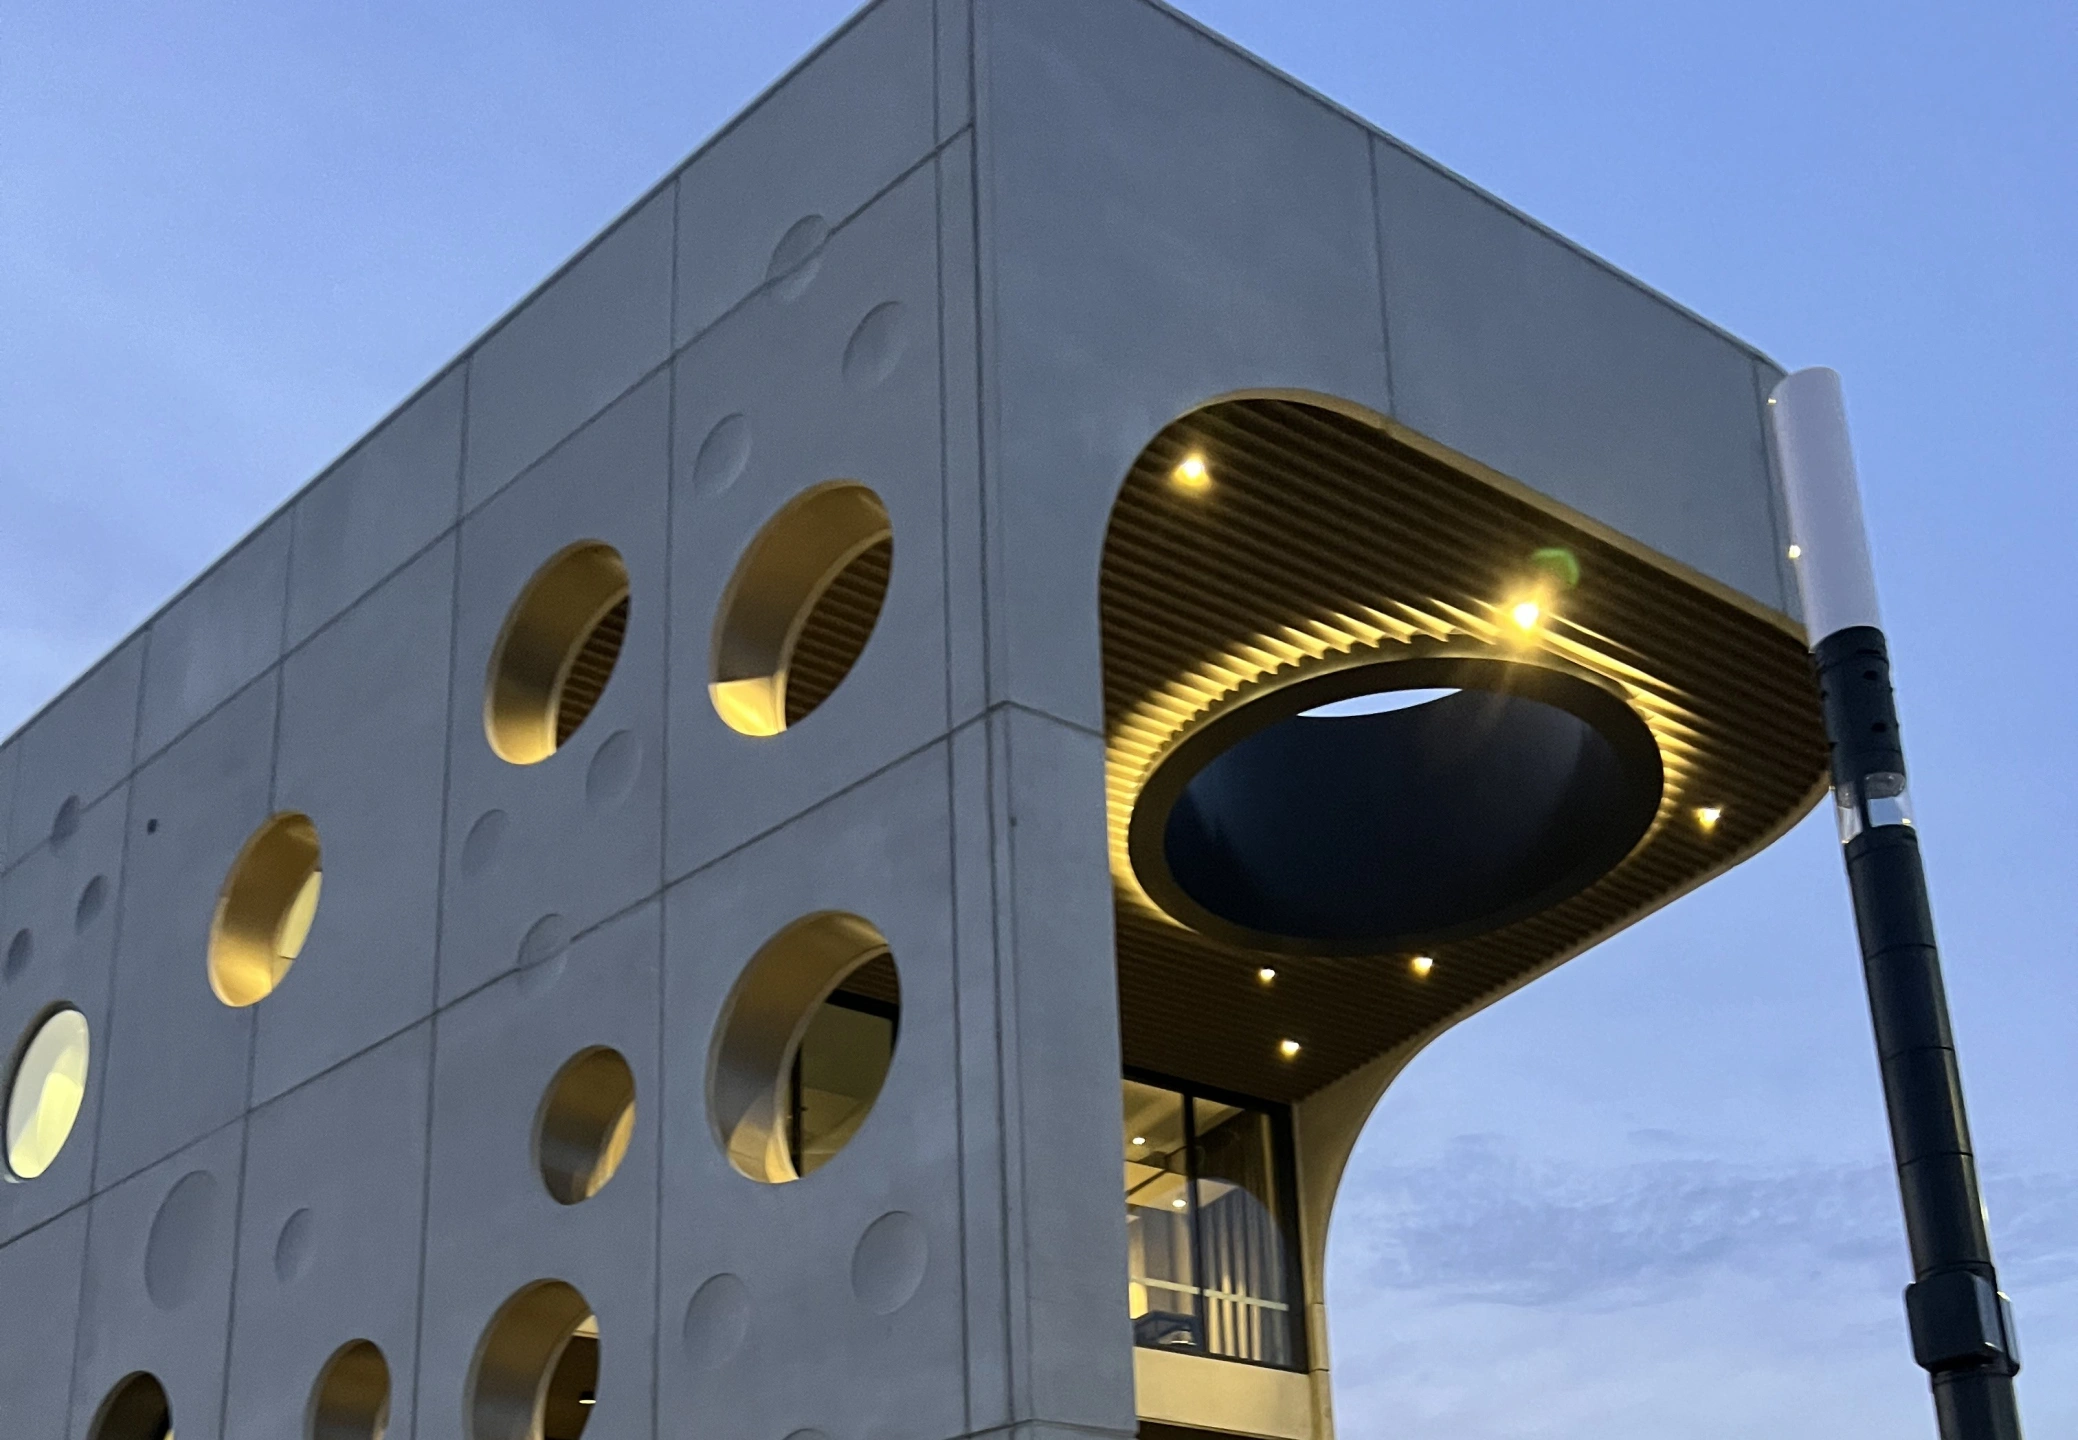
Armstrong Creek Library
Delivered in collaboration with Buchan Architects, the Armstrong Creek Library is a standout civic facility and a key piece of community infrastructure in one of Geelong’s fastest-growing regions.
This modern, multi-purpose space reflects a strong commitment to sustainability, accessibility, and long-term operational performance. Contributing to the hydraulic engineering design for such a significant public project was a genuine privilege. The scope included the design and integration of sewer, stormwater, cold water, hot water, and rainwater reuse systems - each tailored to meet regulatory requirements while supporting the building’s environmental goals.
This project exemplified the importance of seamless collaboration across disciplines to deliver practical, sustainable solutions that are both thoughtful and buildable. It’s a project that continues to make a meaningful impact on the local community.
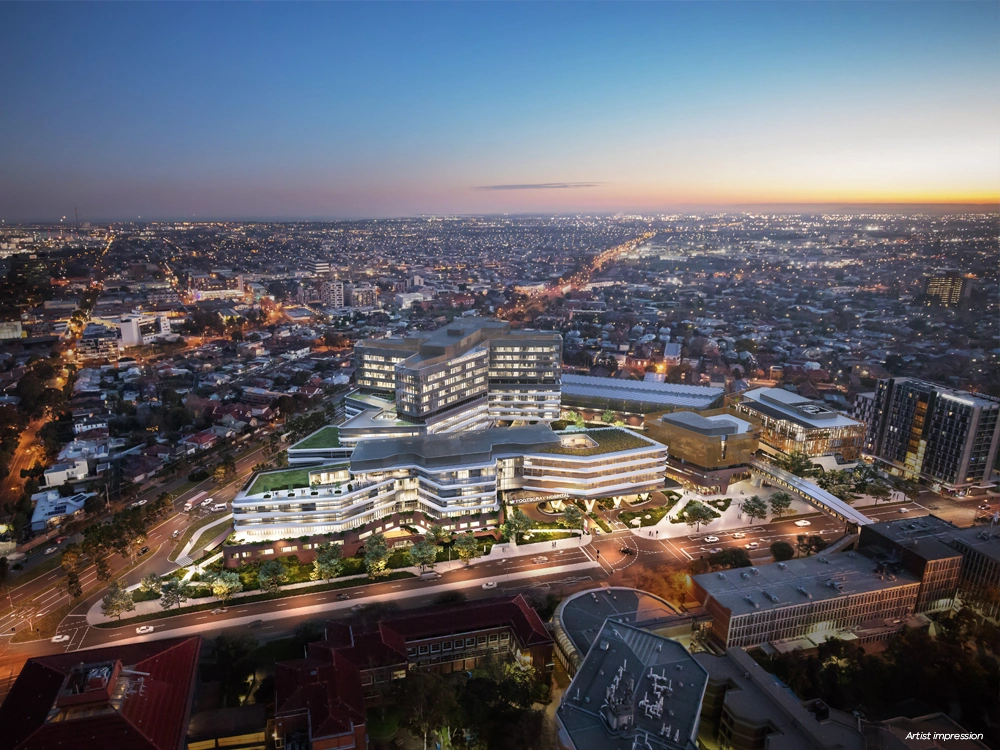
New Footscray Hospital
The New Footscray Hospital is one of Victoria’s most ambitious and transformative health infrastructure projects to date, through a Public Private Partnership (PPP) model. Delivered in collaboration with project partners Cox Architecture, Billard Leece Partnership (BLP), Plenary Health, and Multiplex, this landmark development required seamless coordination across a large, multidisciplinary team.
The hydraulic engineering scope encompassed potable and non-potable water systems, sanitary drainage, and stormwater management - each designed to meet the stringent operational and regulatory standards of a major hospital environment. Within the collaborative PPP framework, design work was carefully integrated with stakeholder requirements and compliance obligations at every stage.
This project showcases ability to deliver high-quality, large-scale hydraulic designs within the rigorous demands of major public infrastructure developments.
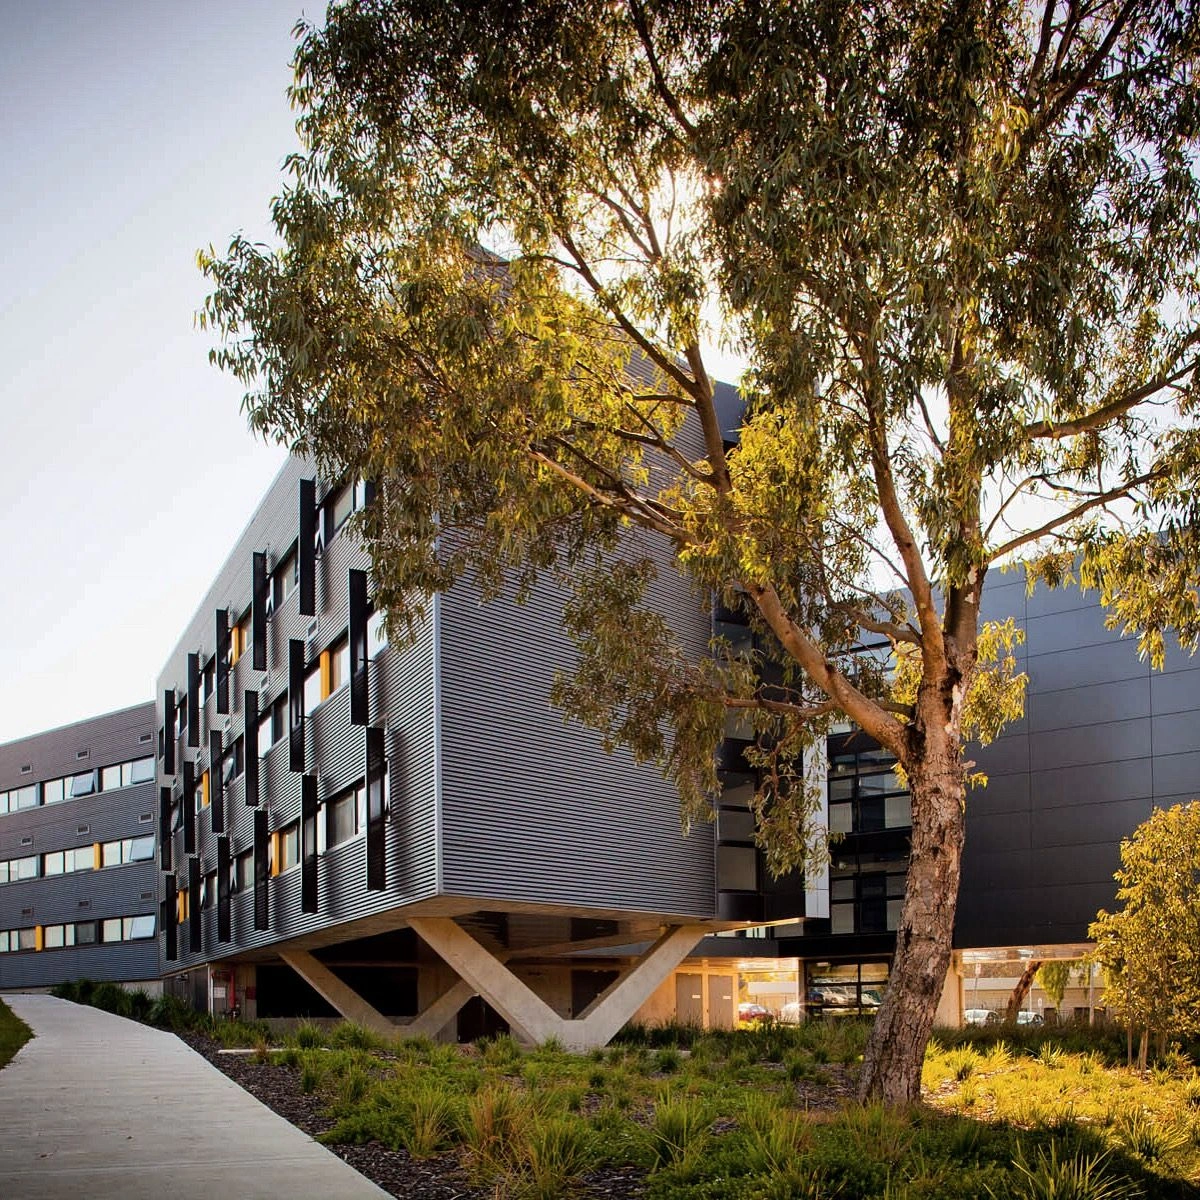
Deakin University
Previous experience includes hydraulic engineering and fire services across a variety of projects for Deakin University, ranging from major residential developments to infrastructure modifications. Notably, the design and delivery of Building NQ, a student residential facility, as well as on-site infrastructure for the campus childcare centre.
These projects required close coordination with stakeholders, authority liaison, and practical design solutions to meet tight site constraints and institutional requirements. Involvement across multiple stages - from early concept through to construction - demonstrates ability to manage both large-scale and detail-oriented projects within an active university environment.
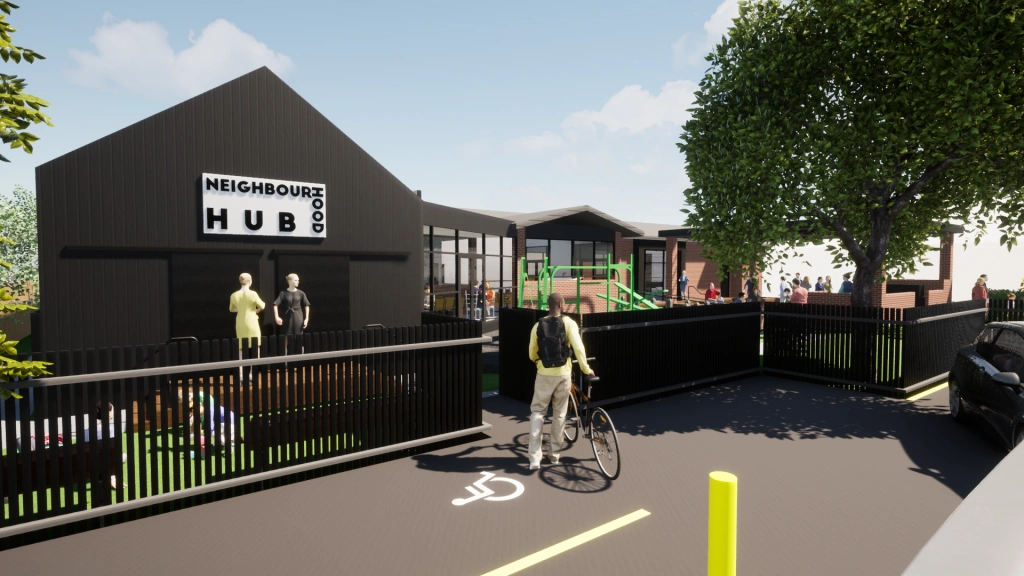
Norlane Neighbourhood Hub
The Norlane Neighbourhood Hub, is currently being undertaken in partnership with Select Architects.
The project includes the design and documentation of essential hydraulic systems — covering sewer, stormwater, cold and hot water, within a highly functional and welcoming community space. Emphasis was placed on buildability and integration within existing building elements and services.
TC Myers Engineering continues to work closely alongside architects, consultants, and contractors to ensure smooth integration between architectural intent and site constraints.
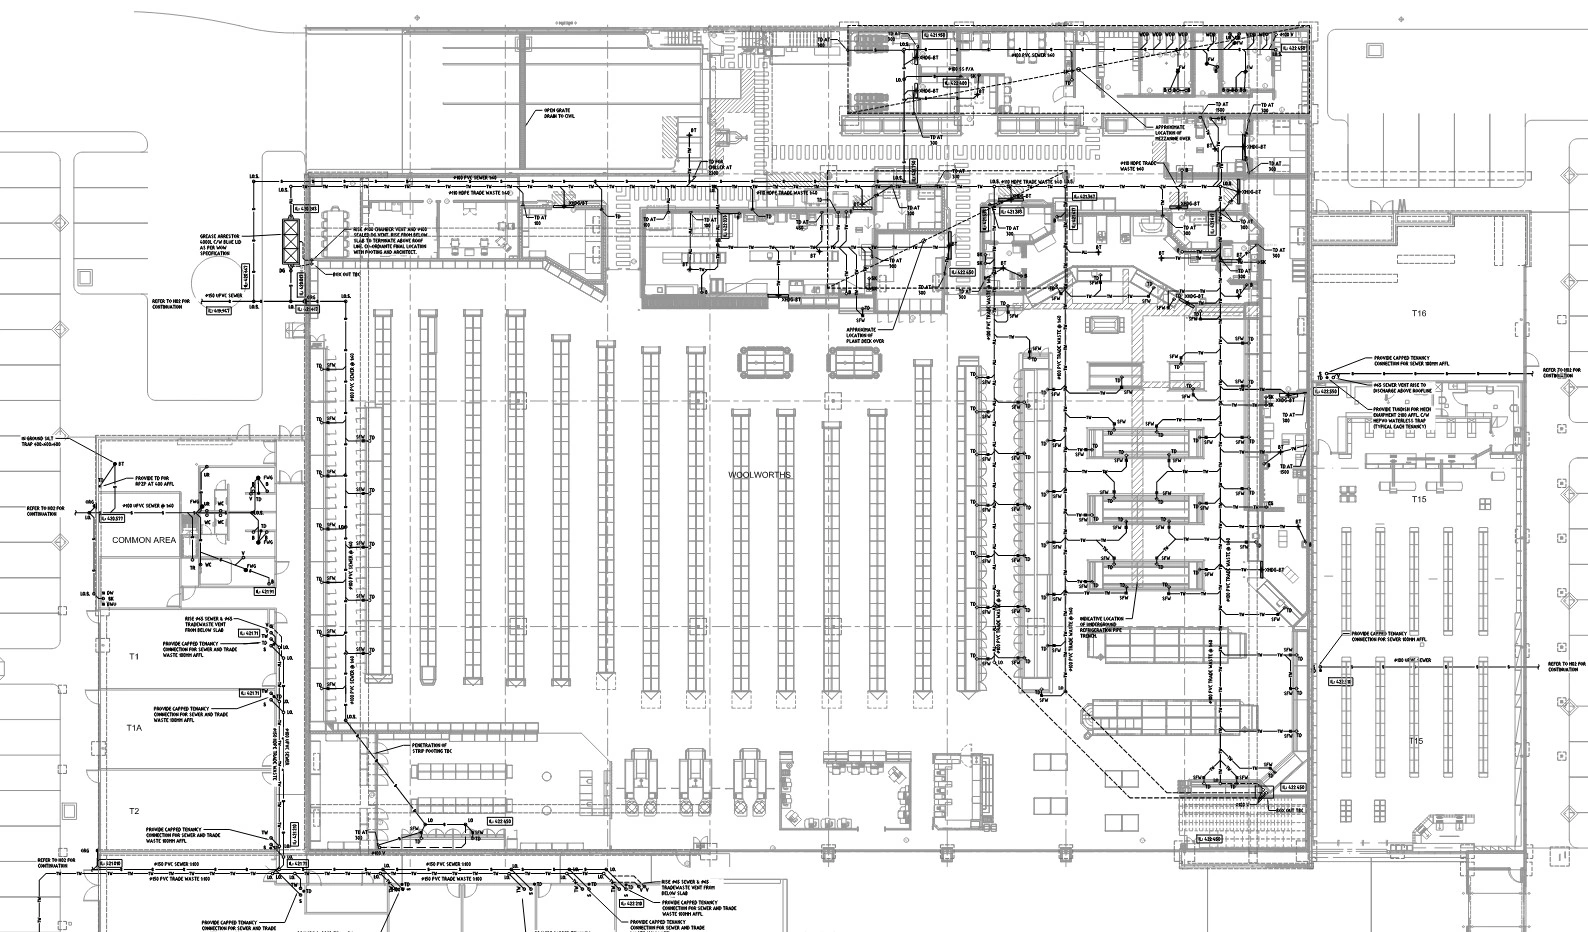
Delacombe Town Centre
Delacombe Town Centre is a major retail and lifestyle destination in Ballarat, developed by H. Troon. This large-format retail project features a mix of national retailers, specialty stores, public amenities, and service areas - all requiring robust and efficient infrastructure solutions. Hydraulic and fire services were a critical part of the development, supporting multiple tenancies and ensuring seamless functionality across the precinct.
The scope included the design and documentation of sewer, stormwater, water supply, and trade waste systems, each carefully integrated with the architectural and civil works to support construction efficiency and long-term performance.
The project stands as a key addition to Ballarat’s commercial landscape and highlights the importance of well-coordinated engineering in delivering successful, large-scale retail environments.
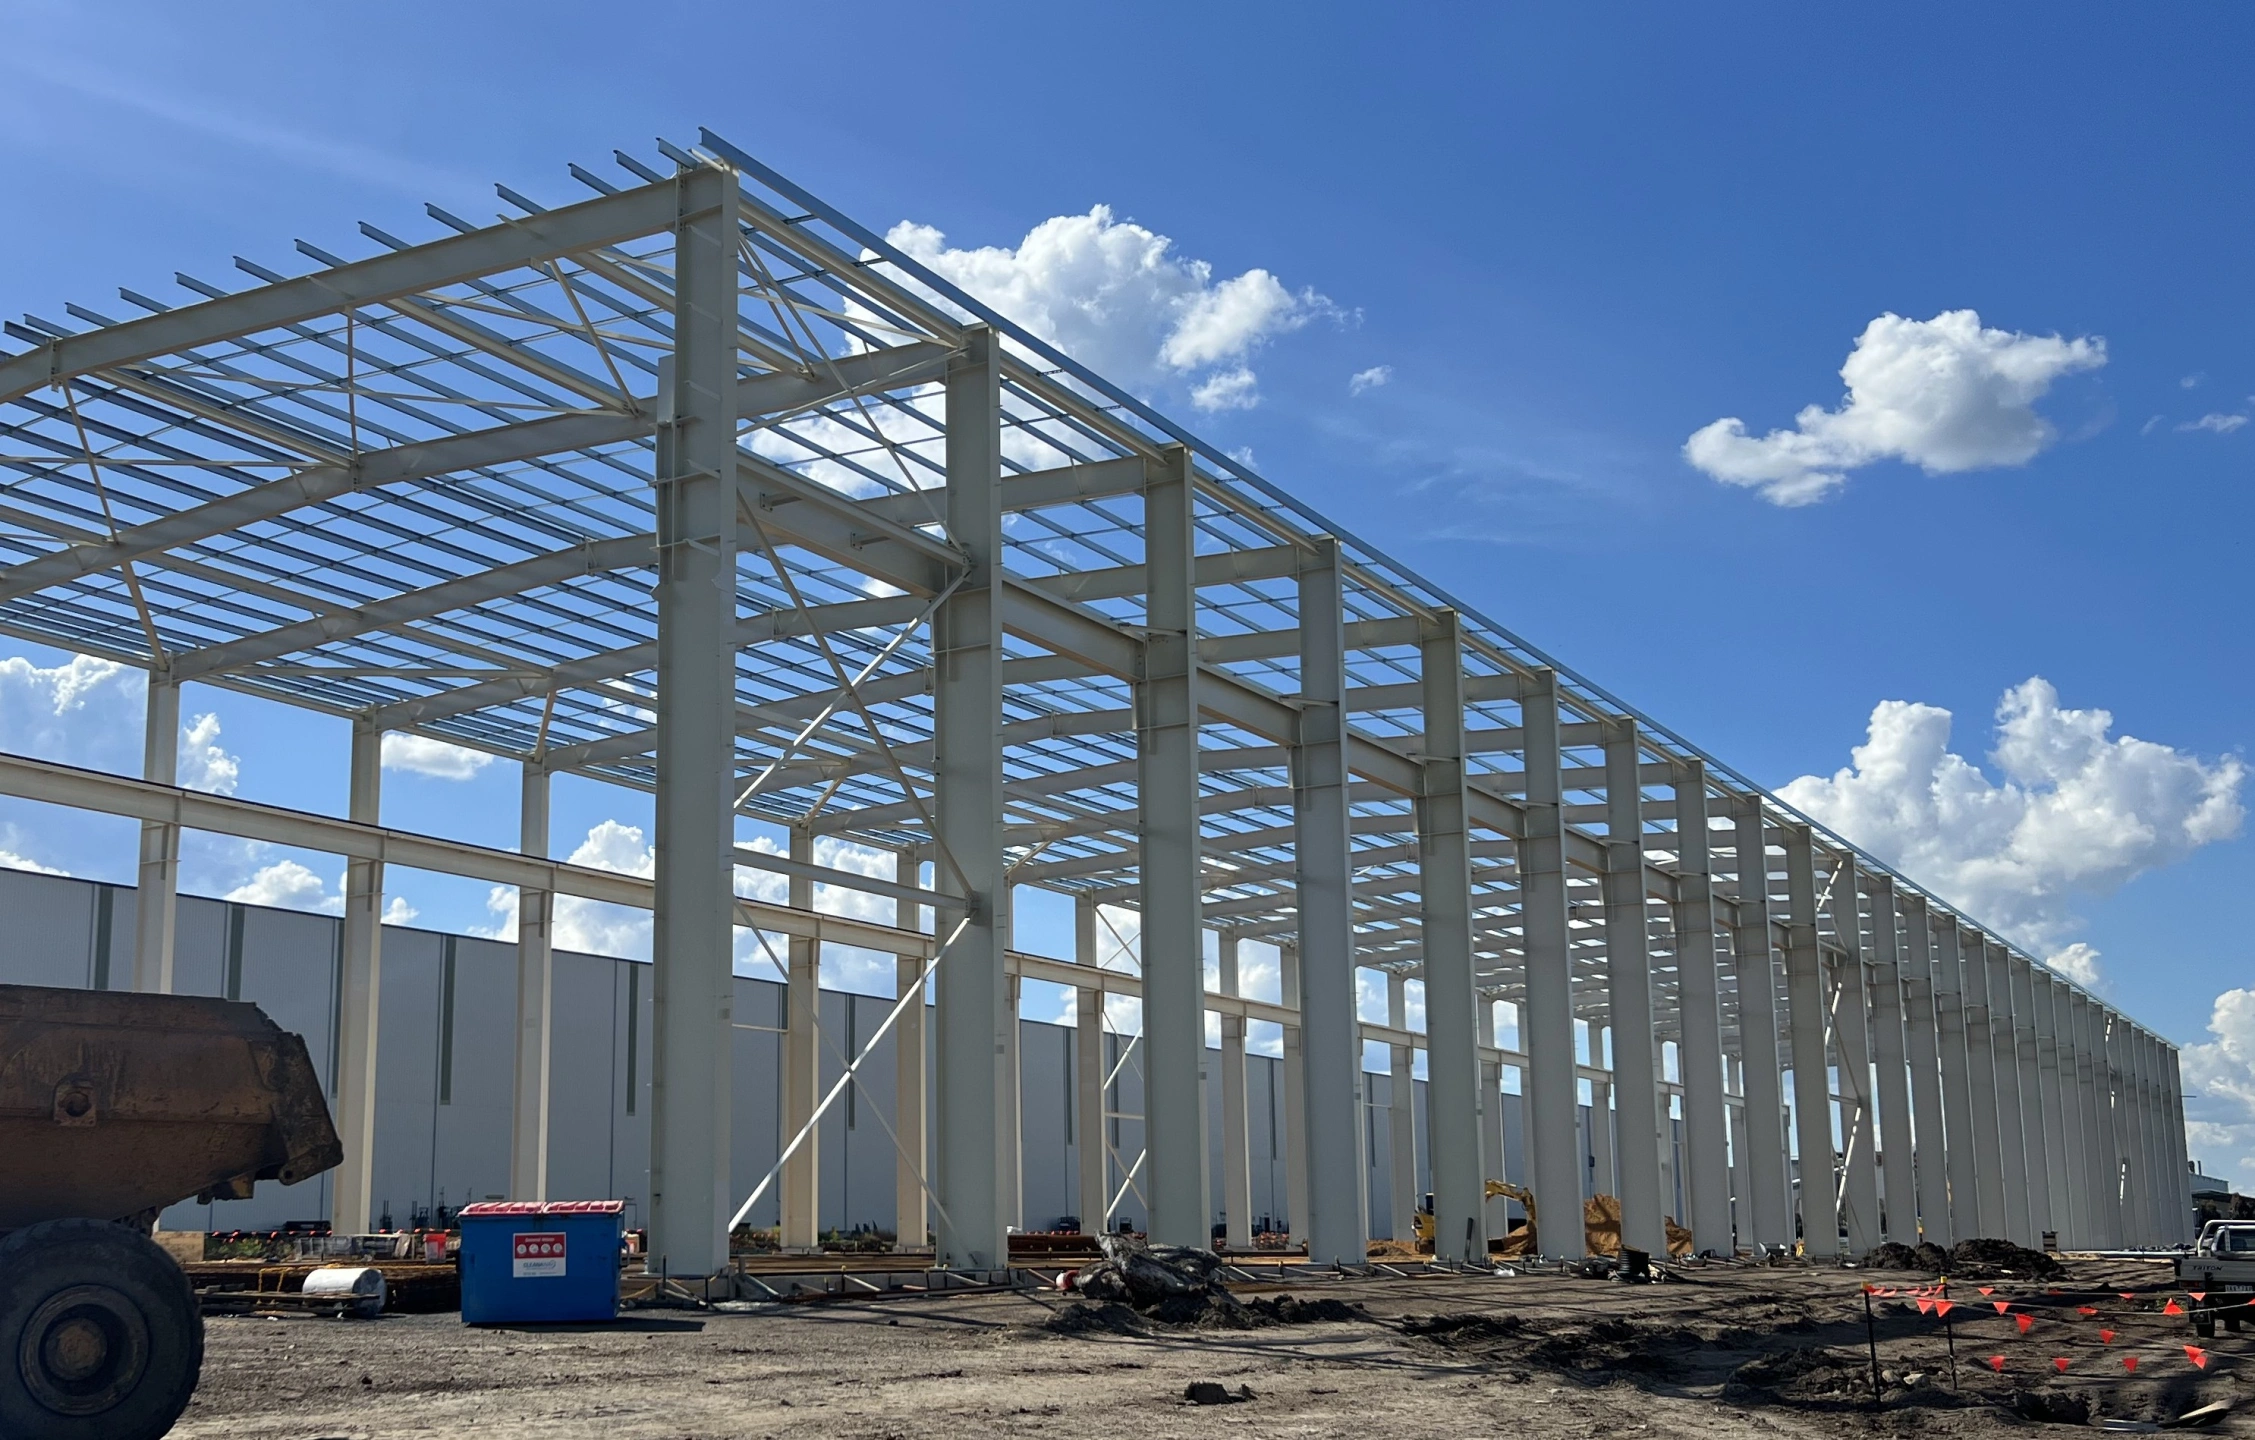
Thornton Engineering
As part of a major expansion of Thornton Engineering’s advanced manufacturing facilities, a series of new industrial sheds were delivered to support increased production capacity and operational efficiency. The project responded to the unique demands of a complex industrial environment, requiring robust and adaptable building services.
The scope of work included hydraulic and fire services, covering roof water systems, internal sanitary plumbing, water supply, and fire protection systems. Each was designed to meet the functional, regulatory, and safety requirements of the site, while supporting seamless construction and future operational flexibility.
Delivered within an active industrial site, the project demonstrates the importance of well-integrated building services in supporting regional manufacturing growth and long-term infrastructure performance.